Wolfe Point
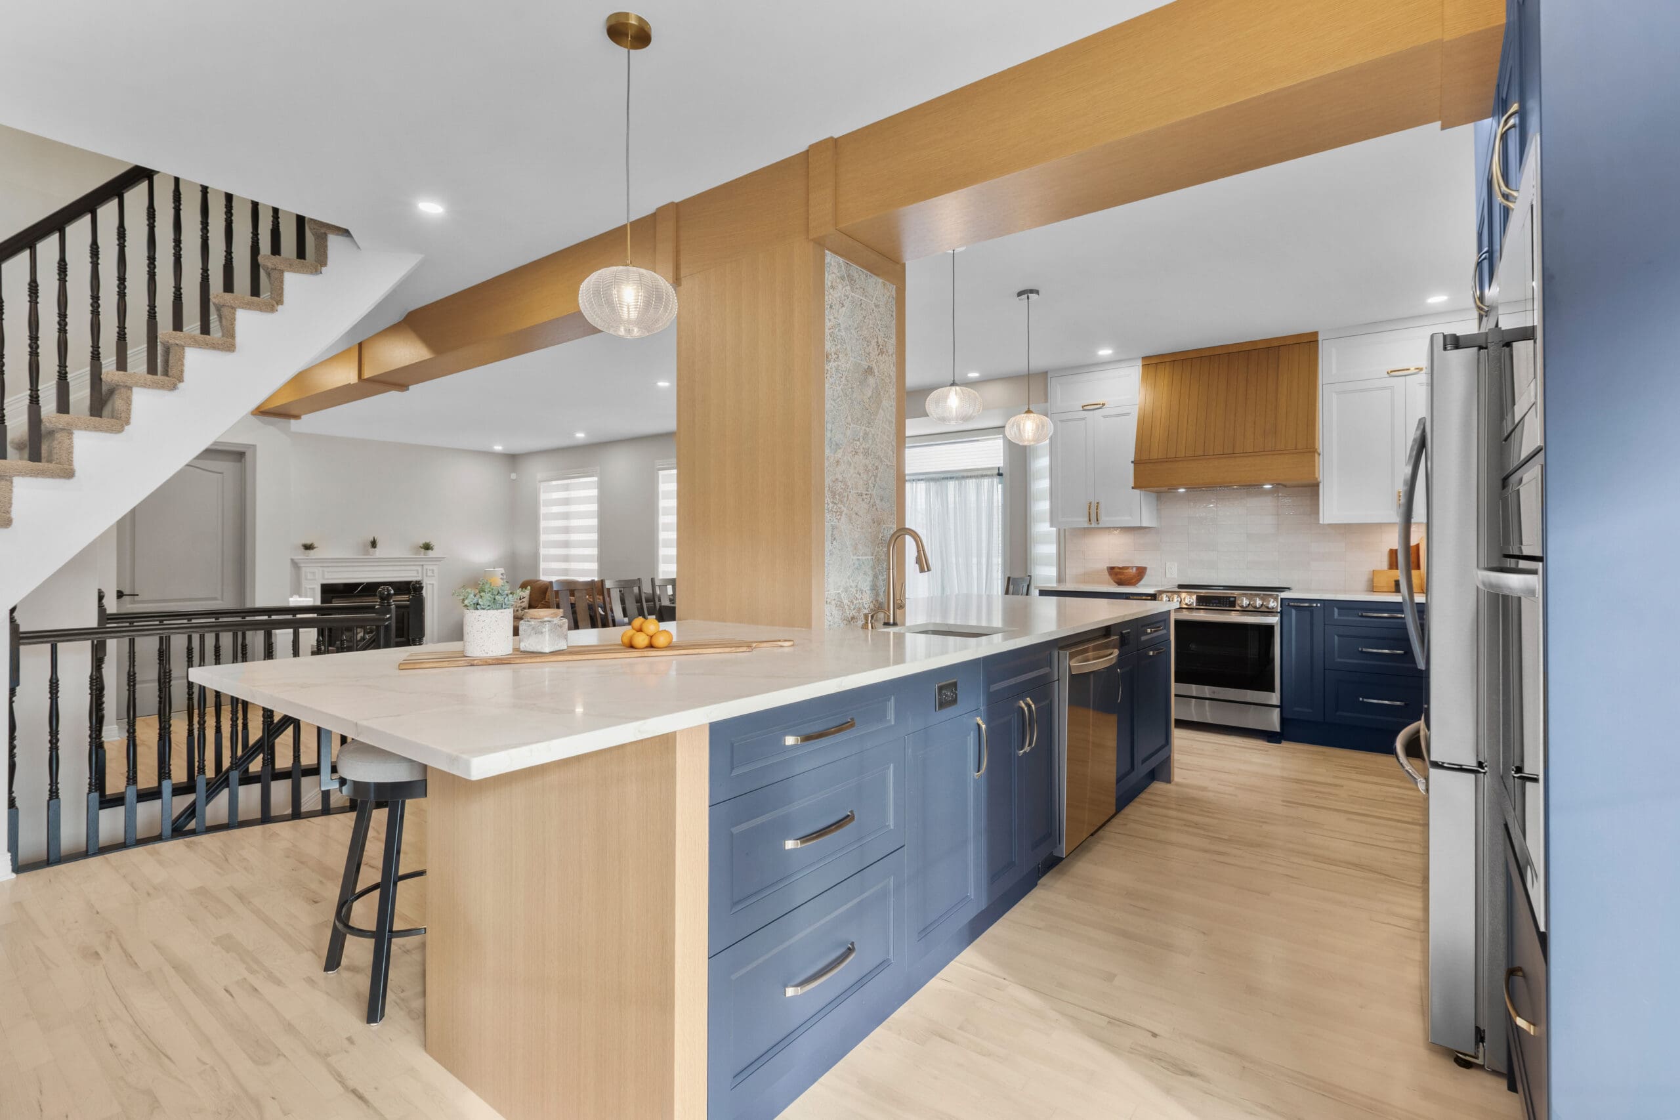
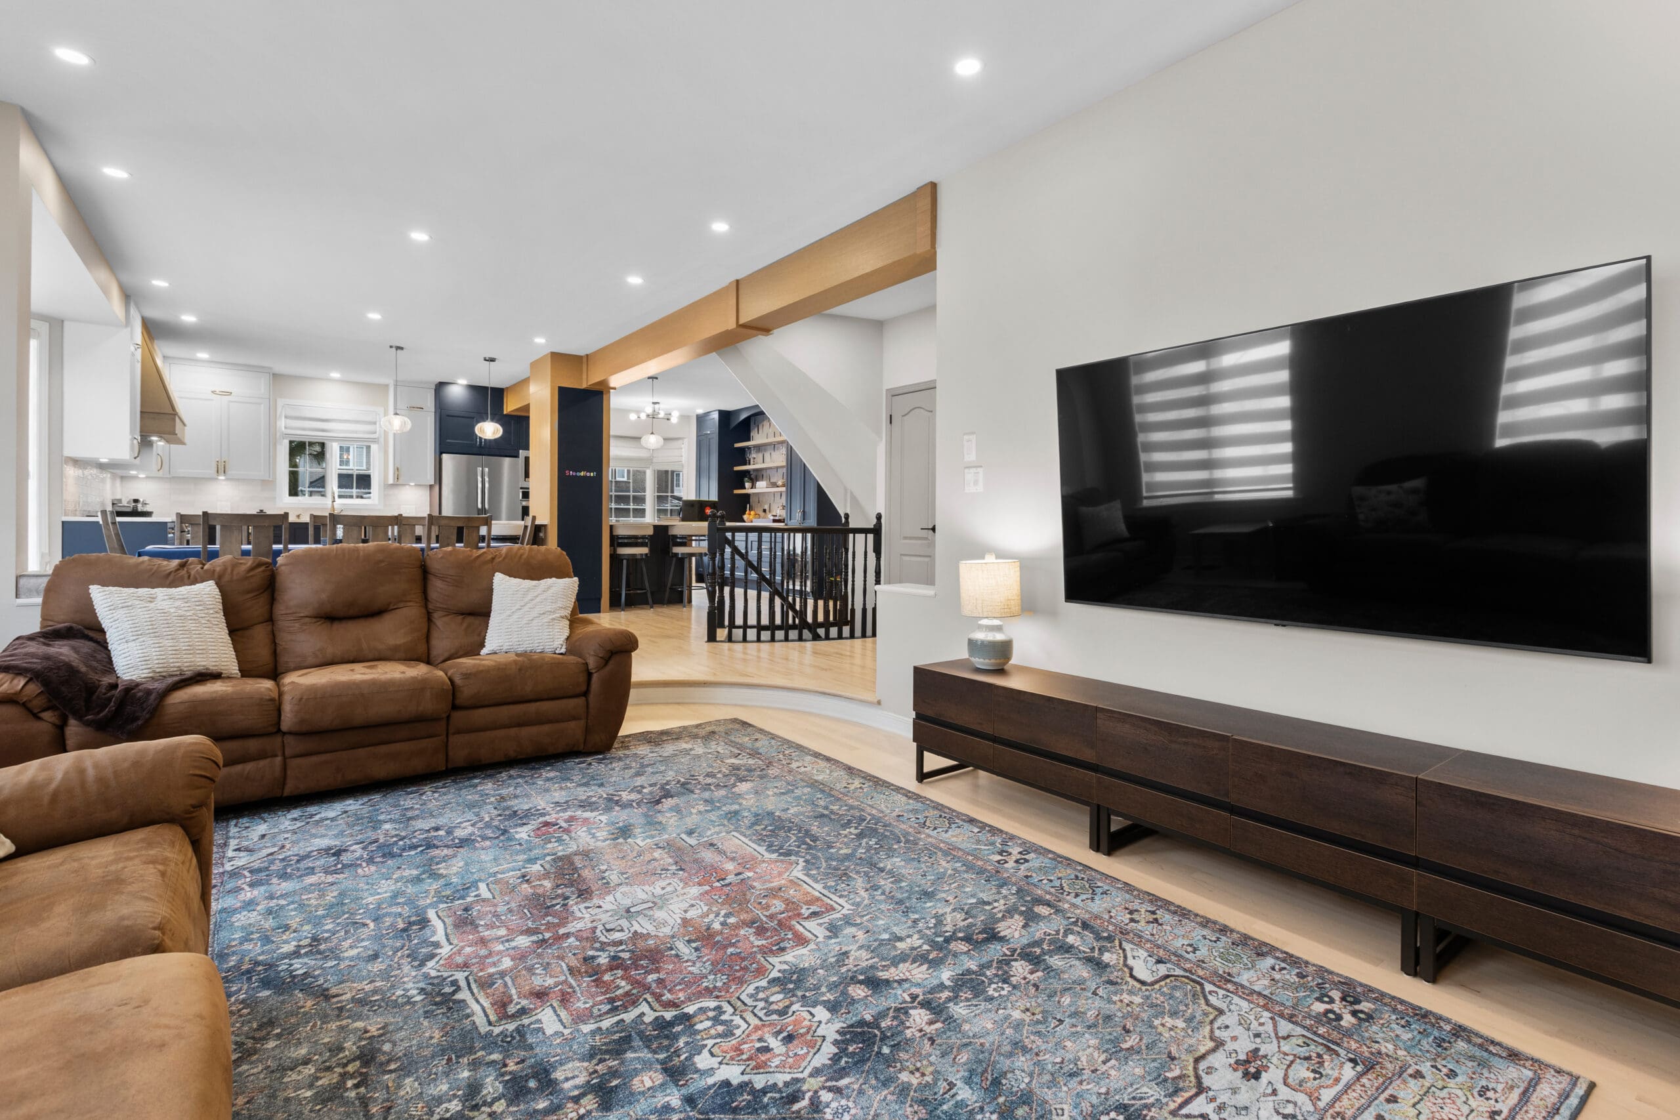
Wolfe Point – Main Floor Reconfiguration
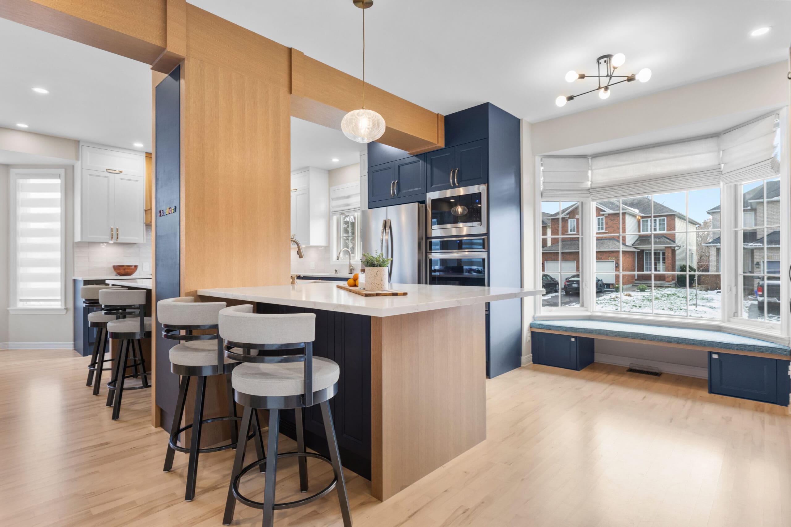
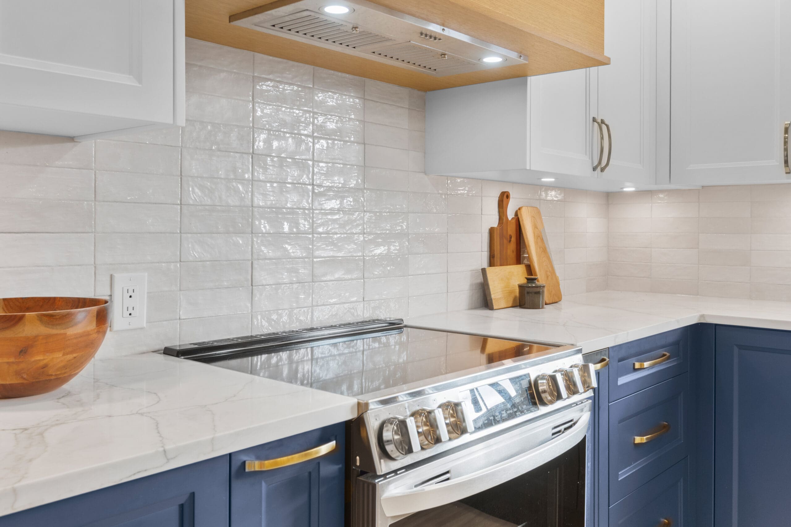
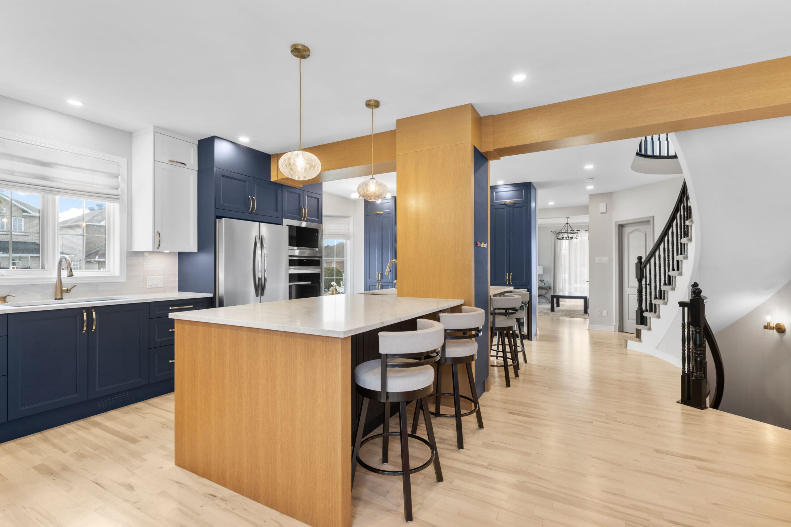
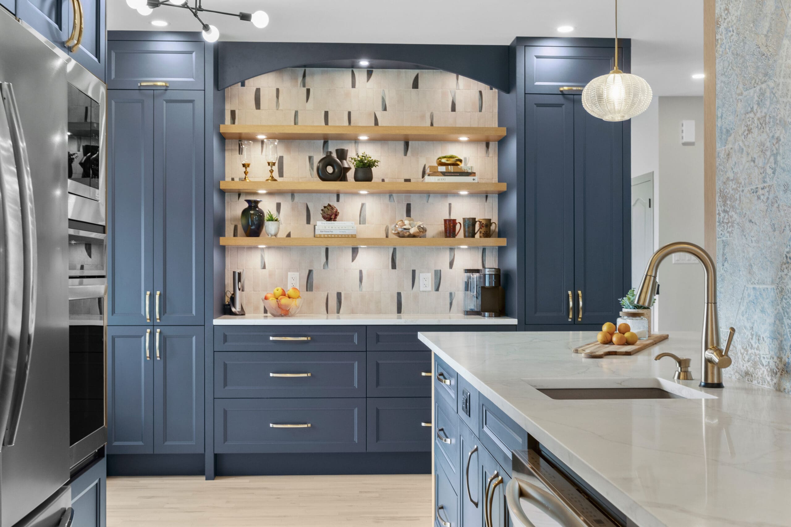
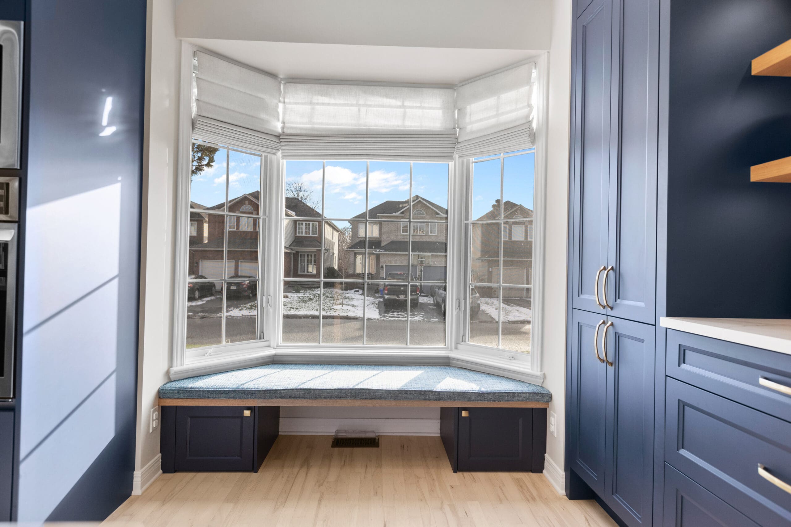
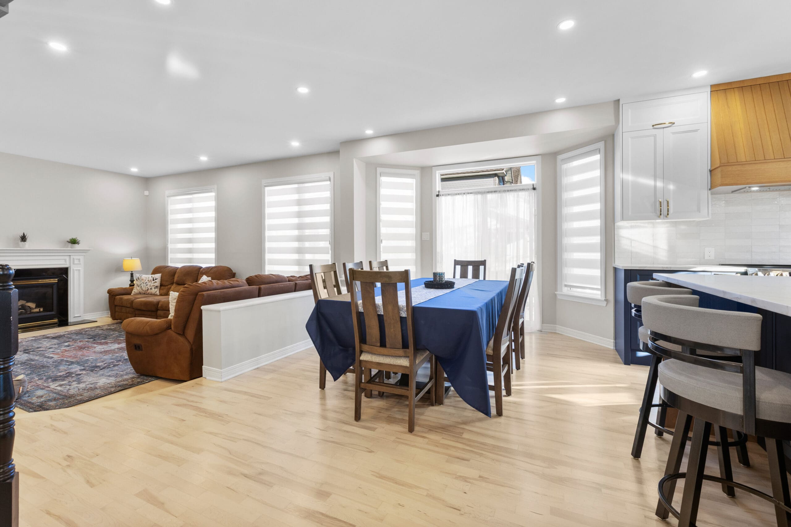
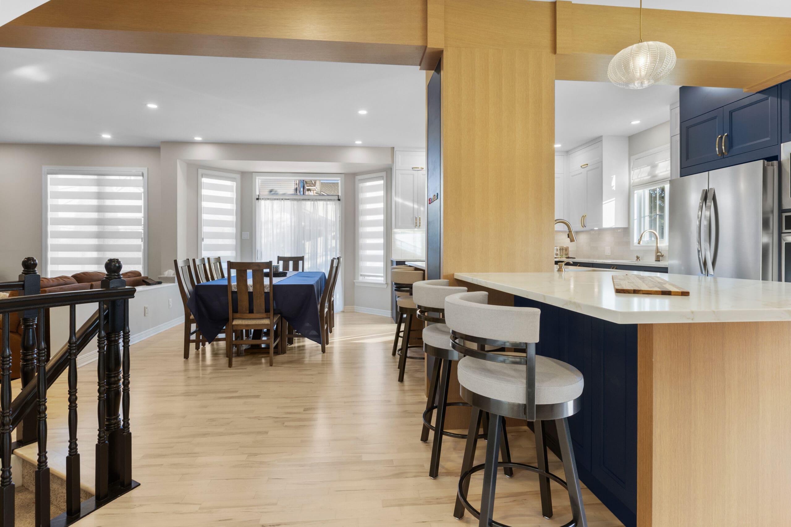
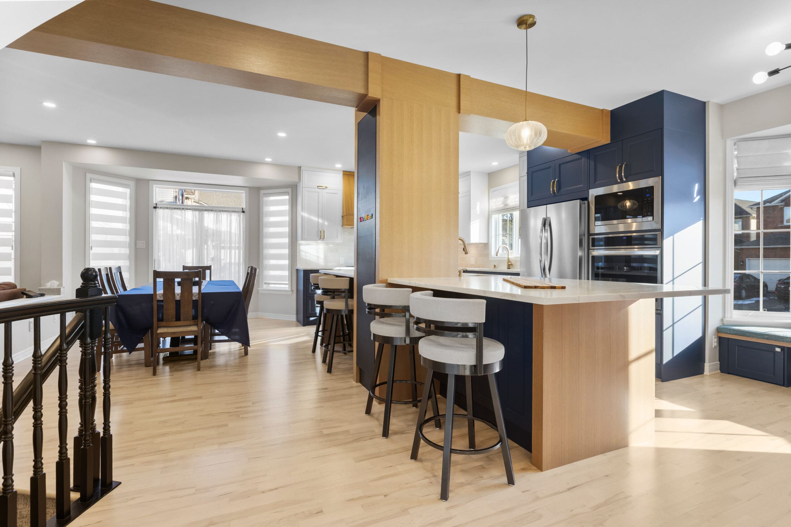
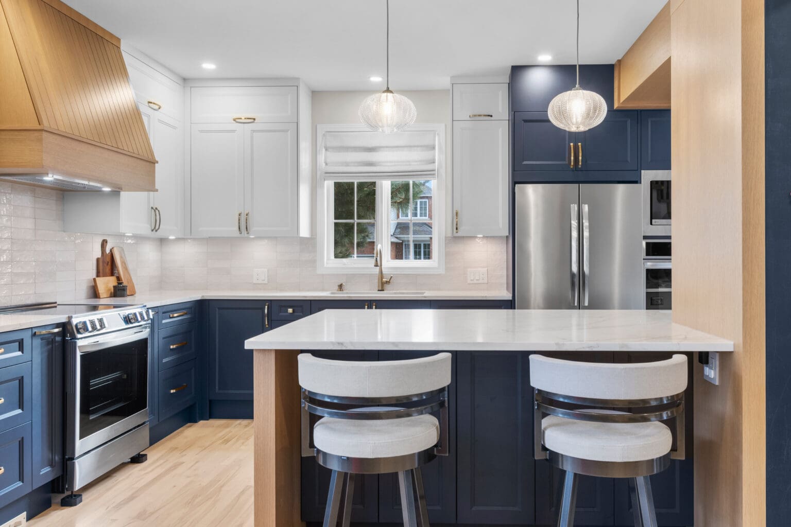
The scope of work focused on reconfiguration the main floor to improve spatial flow between the kitchen, entrance, and living room. Structural elements, including existing pillars, were removed to open sight lines and create a cohesive layout. The redesigned space emphasizes continuity and proportion, resulting in a unified, contemporary interior that enhances both functionality and visual clarity.